Venice, CA
WALNUT
2,090 SF Single-Family Home Remodel
516 SF ADU + 380 SF GARAGE
Completed 2026
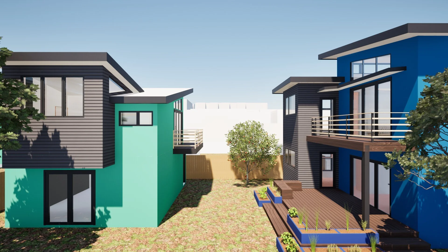
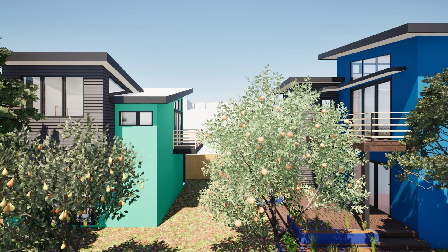
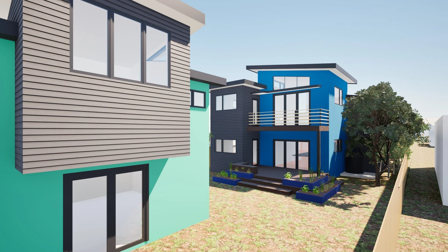
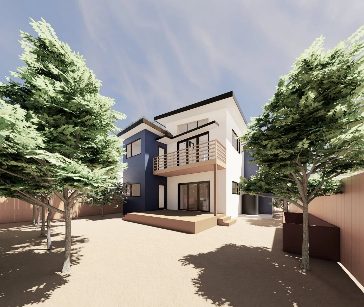
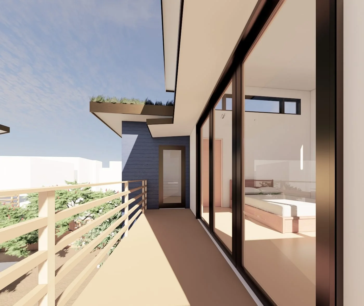
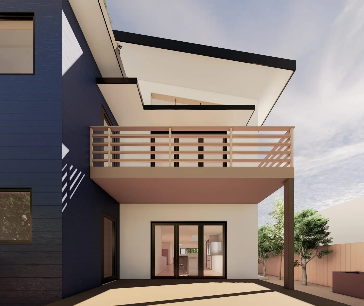
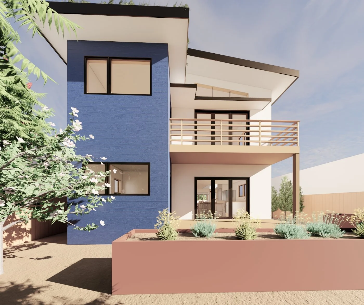
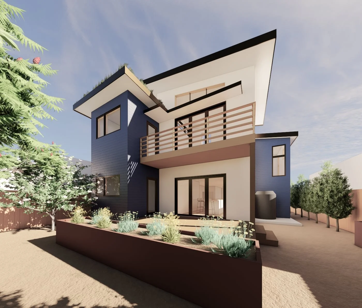
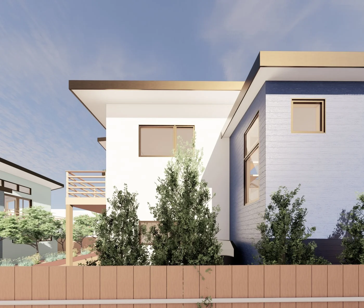
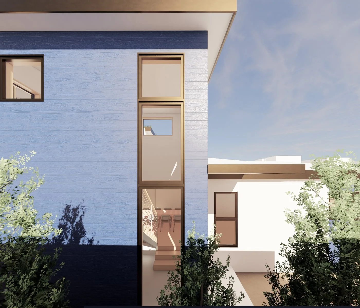
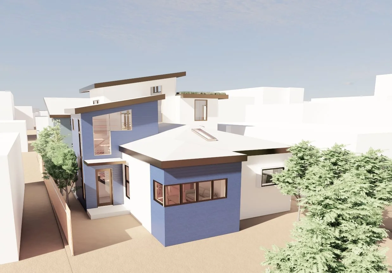
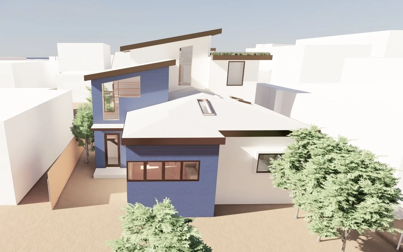
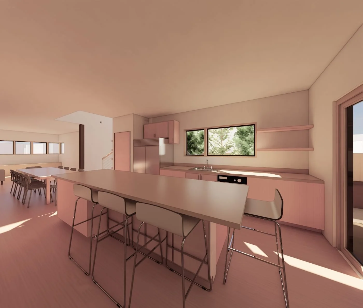
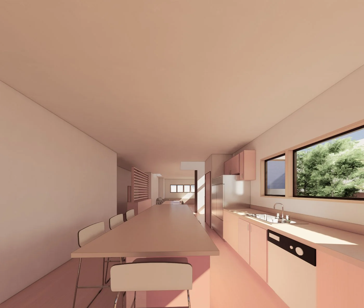
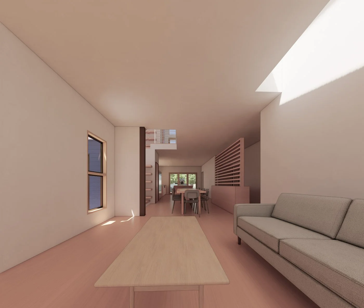
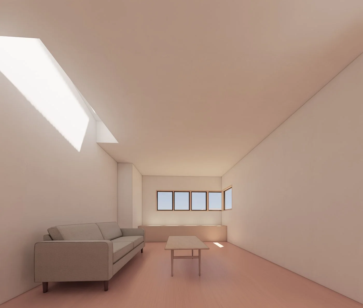
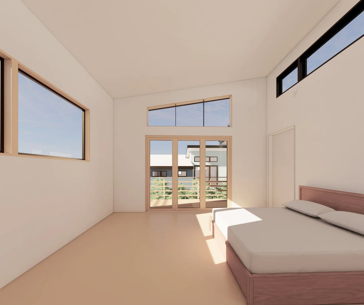
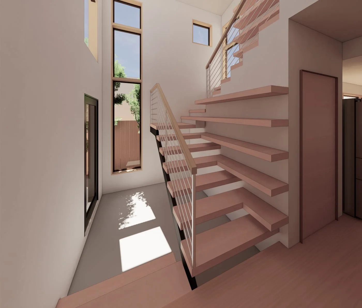
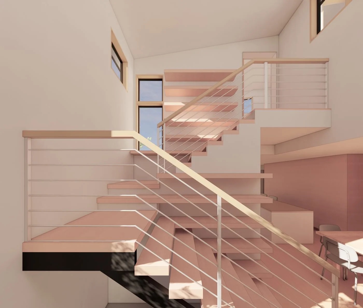
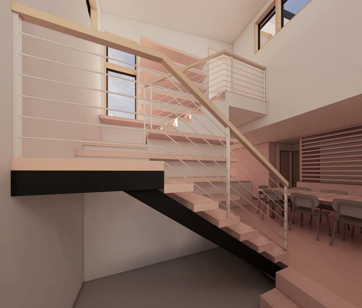
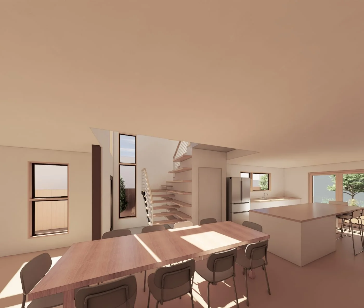
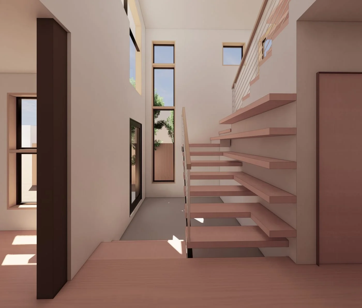
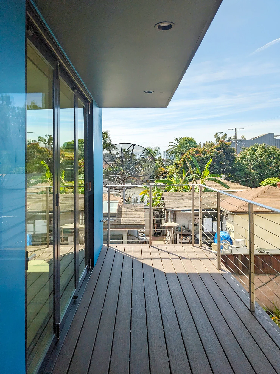
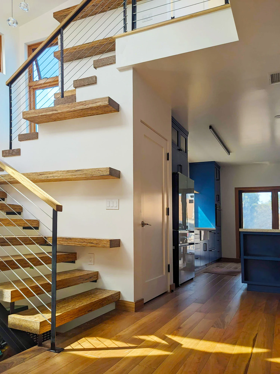
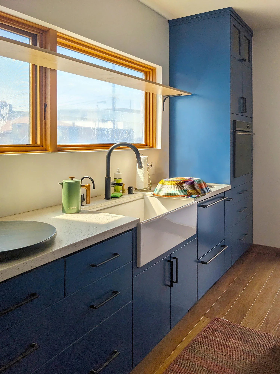
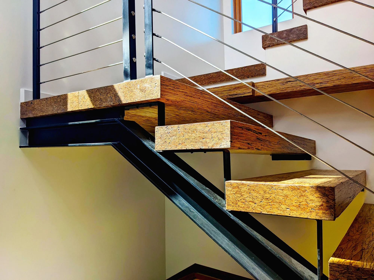
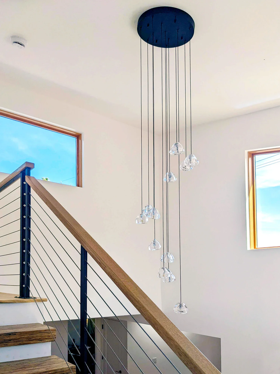
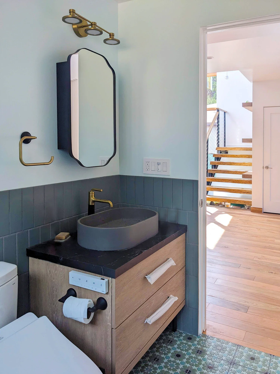
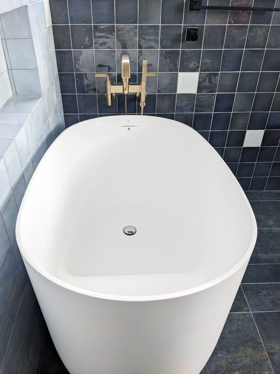
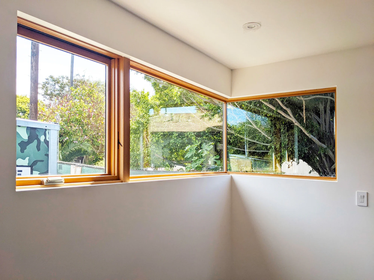
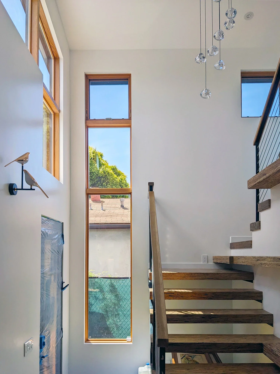
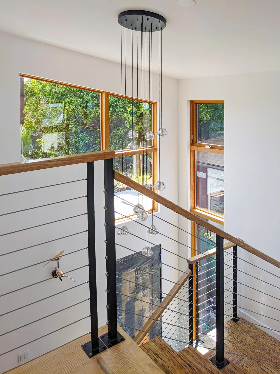
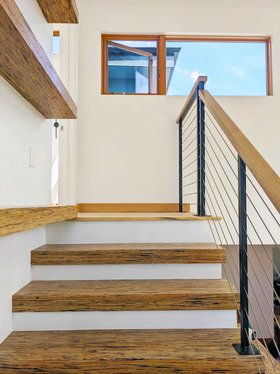
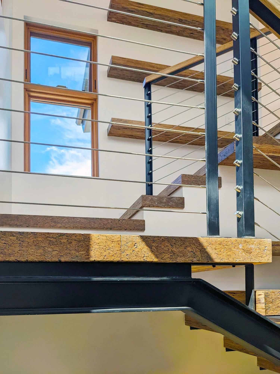
This remodel transformed a single-story house built in 1947 into a spacious two-story residence. The new house features three bedrooms, three bathrooms, two studio spaces and a second-story deck. A new stairwell featuring custom floating wood shelves connects the first floor to the second-floor master suite. The remodel connects the kitchen, dining and living room together to create better ventilation and a visual connection to the new patio deck and garden. A greywater system and large rain harvesting tank help water the new gardens to keep water use down. The new landscaping includes plans for a rain garden at the front of the property, several fruit trees and a planned wildflower meadow with trees to create a buffer between the main house and the new ADU that was planned concurrently and is currently under construction.
_________________
516 SF ADU + 380 SF GARAGE
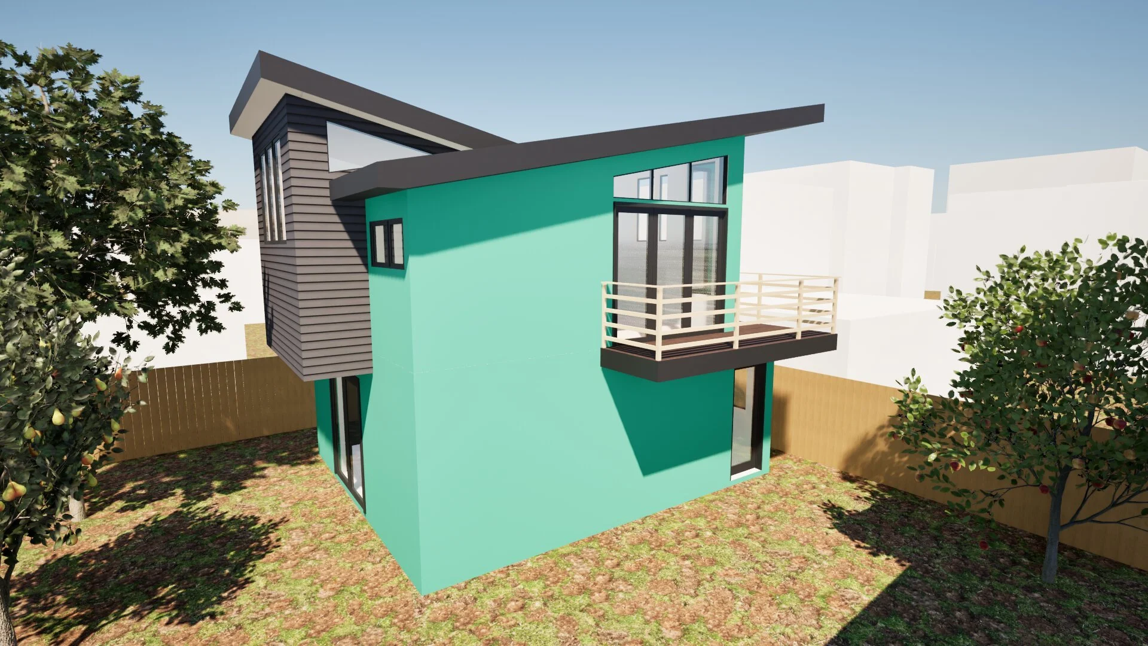
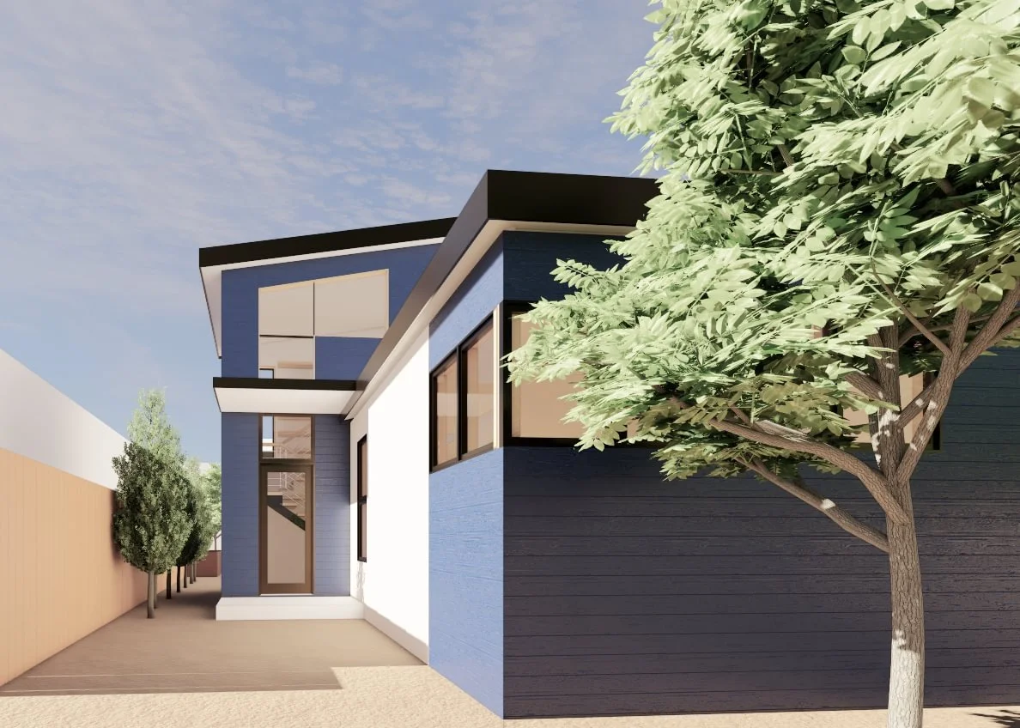
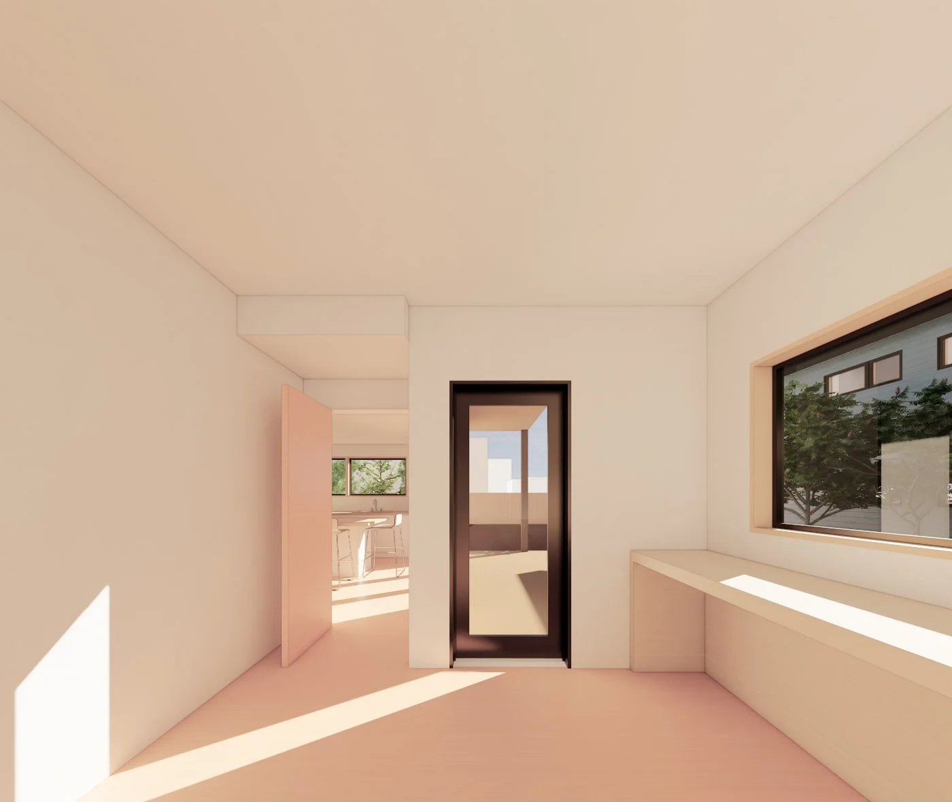
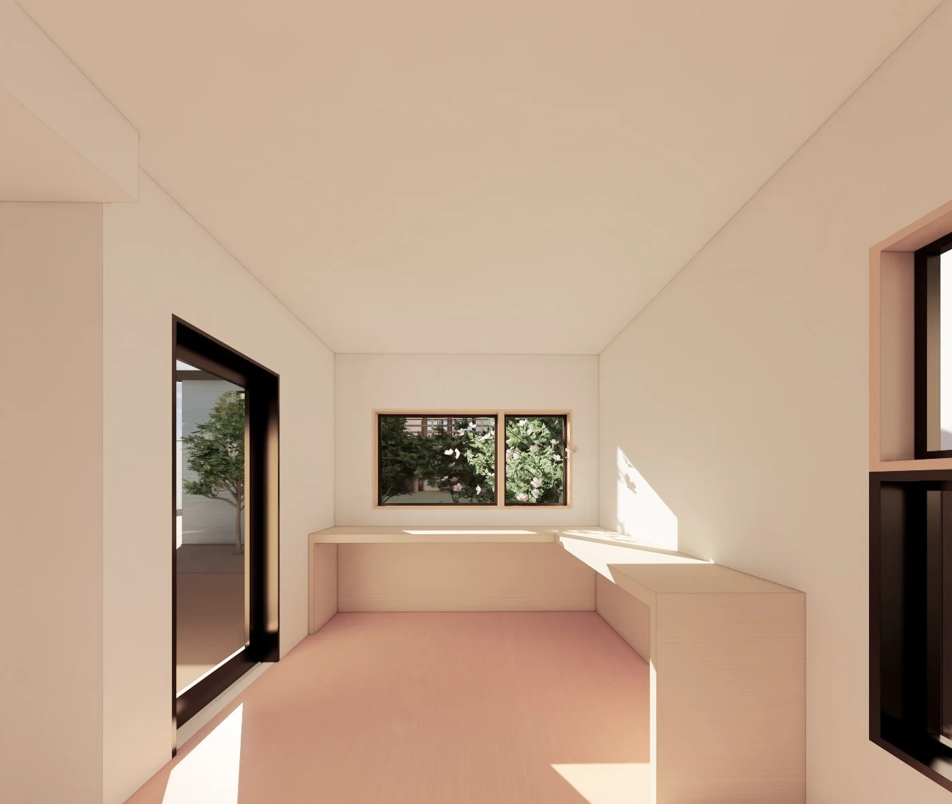
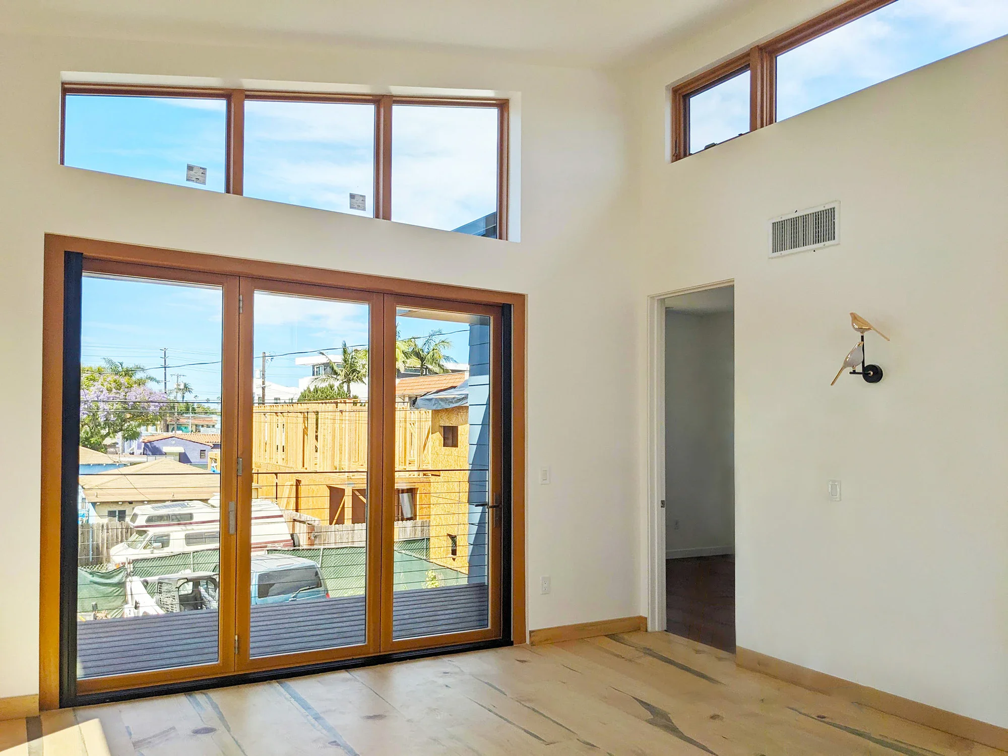
The new Accessory Dwelling Unit was designed to complement the design of the single-family house with a matching modern roofline. The design was kept compact with one bedroom and one bathroom to maximize the client’s garden space. The ADU features openable accordion doors and high windows that open up the small living room space to the roof deck.